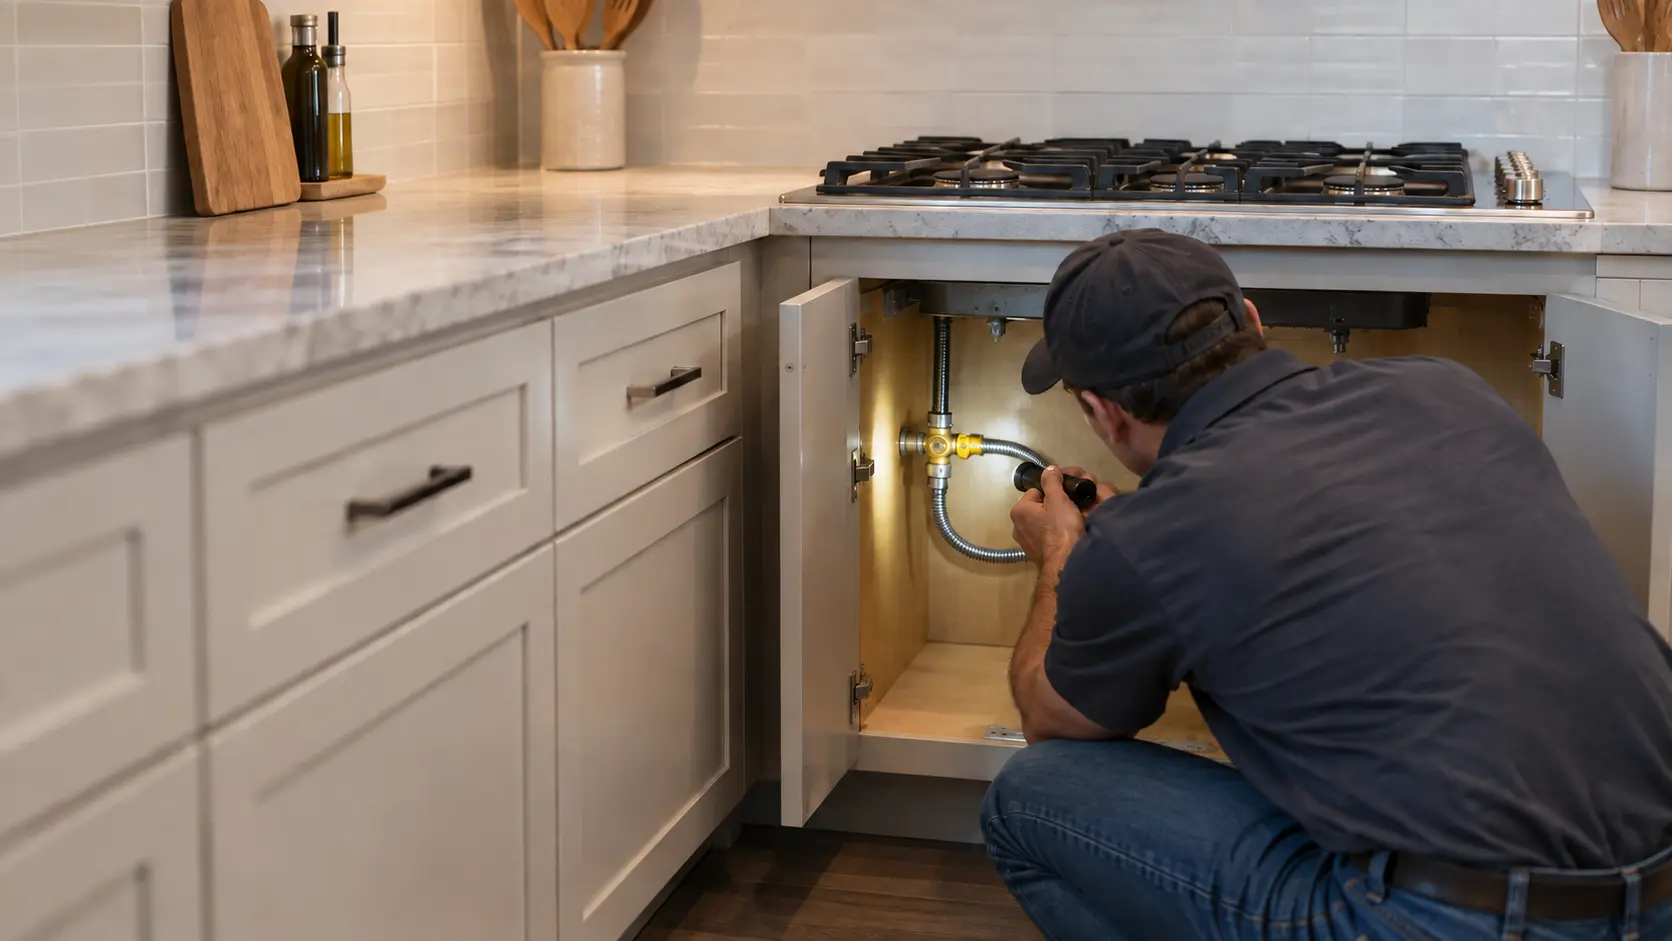
Why the cutout belongs to one model, not one width
The 30, 36 or 48 in a cooktop's description is the width of the glass or steel top that rests on the counter. The hole underneath is always smaller, because the top overlaps the edges of the opening, and how much smaller depends on the maker and the chassis. Dacor's 30-inch induction cooktop needs an opening between 28 1/2 and 28 11/16 inches wide; GE's 36-inch Monogram downdraft gas cooktop shows an opening of 34 9/16 inches. A tolerance of a few sixteenths of an inch is typical, and it is tight.
That is why the installation instructions, not the product brochure, are the document the fabricator needs. Stone is usually cut from those drawings before the cooktop arrives, and a hole cut to the wrong model is expensive to put right.
Reading the installation drawing
Most cooktop instructions show a plan view of the counter and a side view of the cabinet, with letters keyed to a table. The letters usually cover:
- Cutout width and depth, often as a minimum and maximum.
- Distance from the back of the opening to the wall behind the cooktop.
- How far the opening must stay back from the counter's front edge.
- Clearance to a side wall or tall cabinet above counter height.
- Height and depth limits for cabinets above the cooktop.
- Where the junction box, outlet or gas pipe may enter the cabinet below.
Dropping a new cooktop into an existing opening
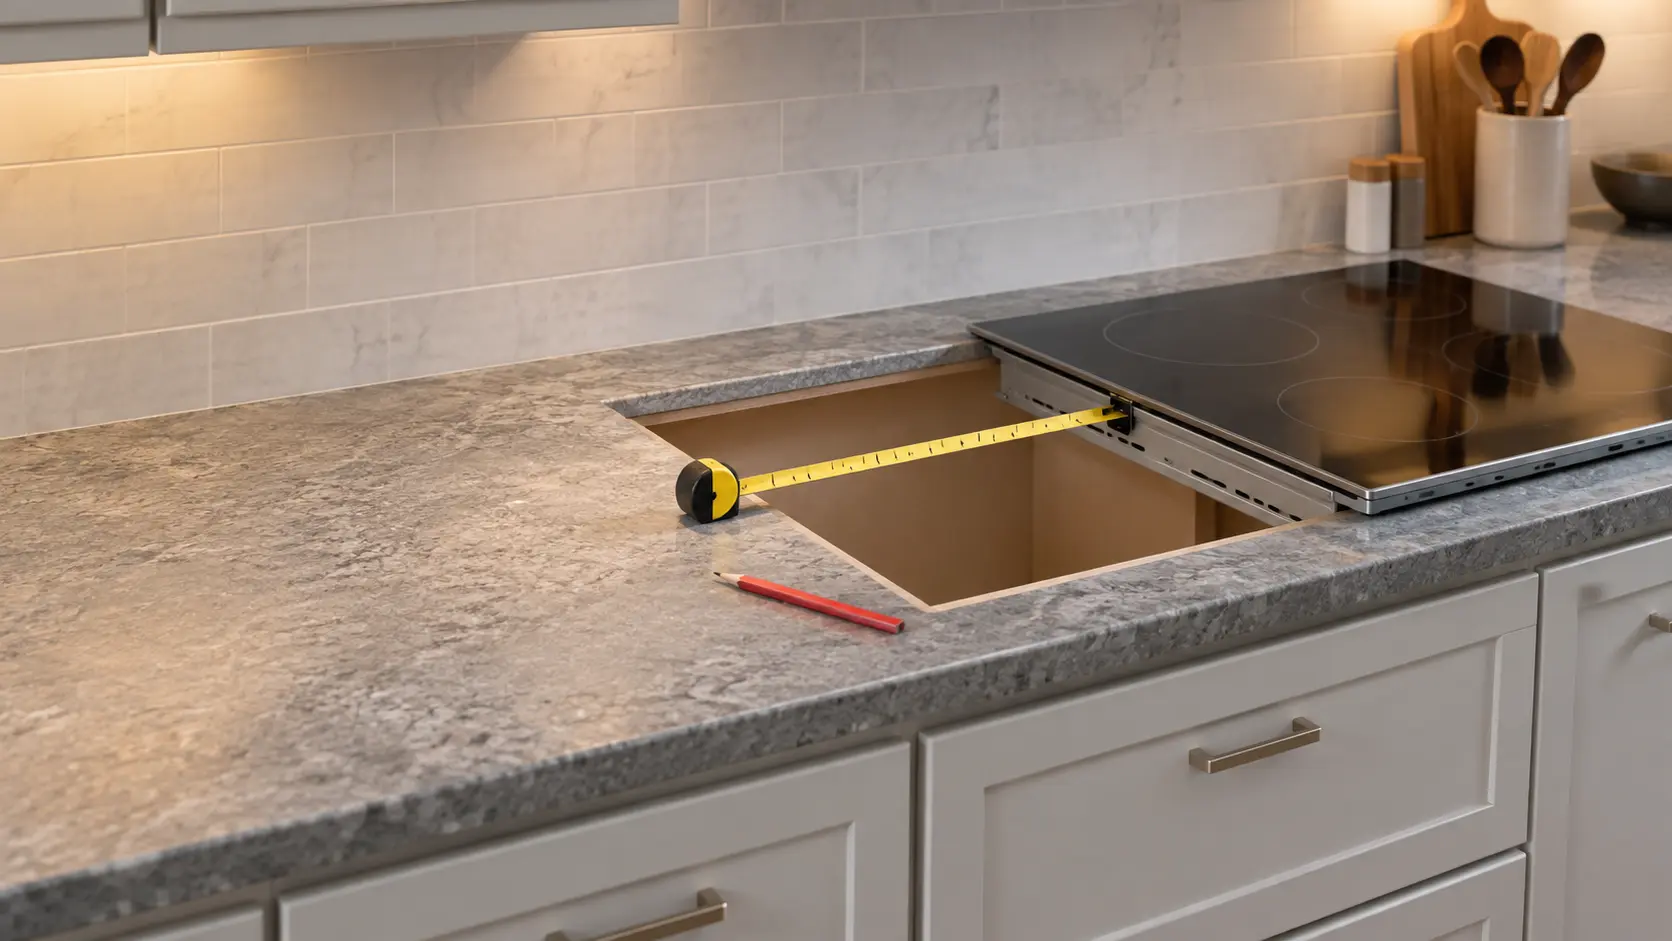
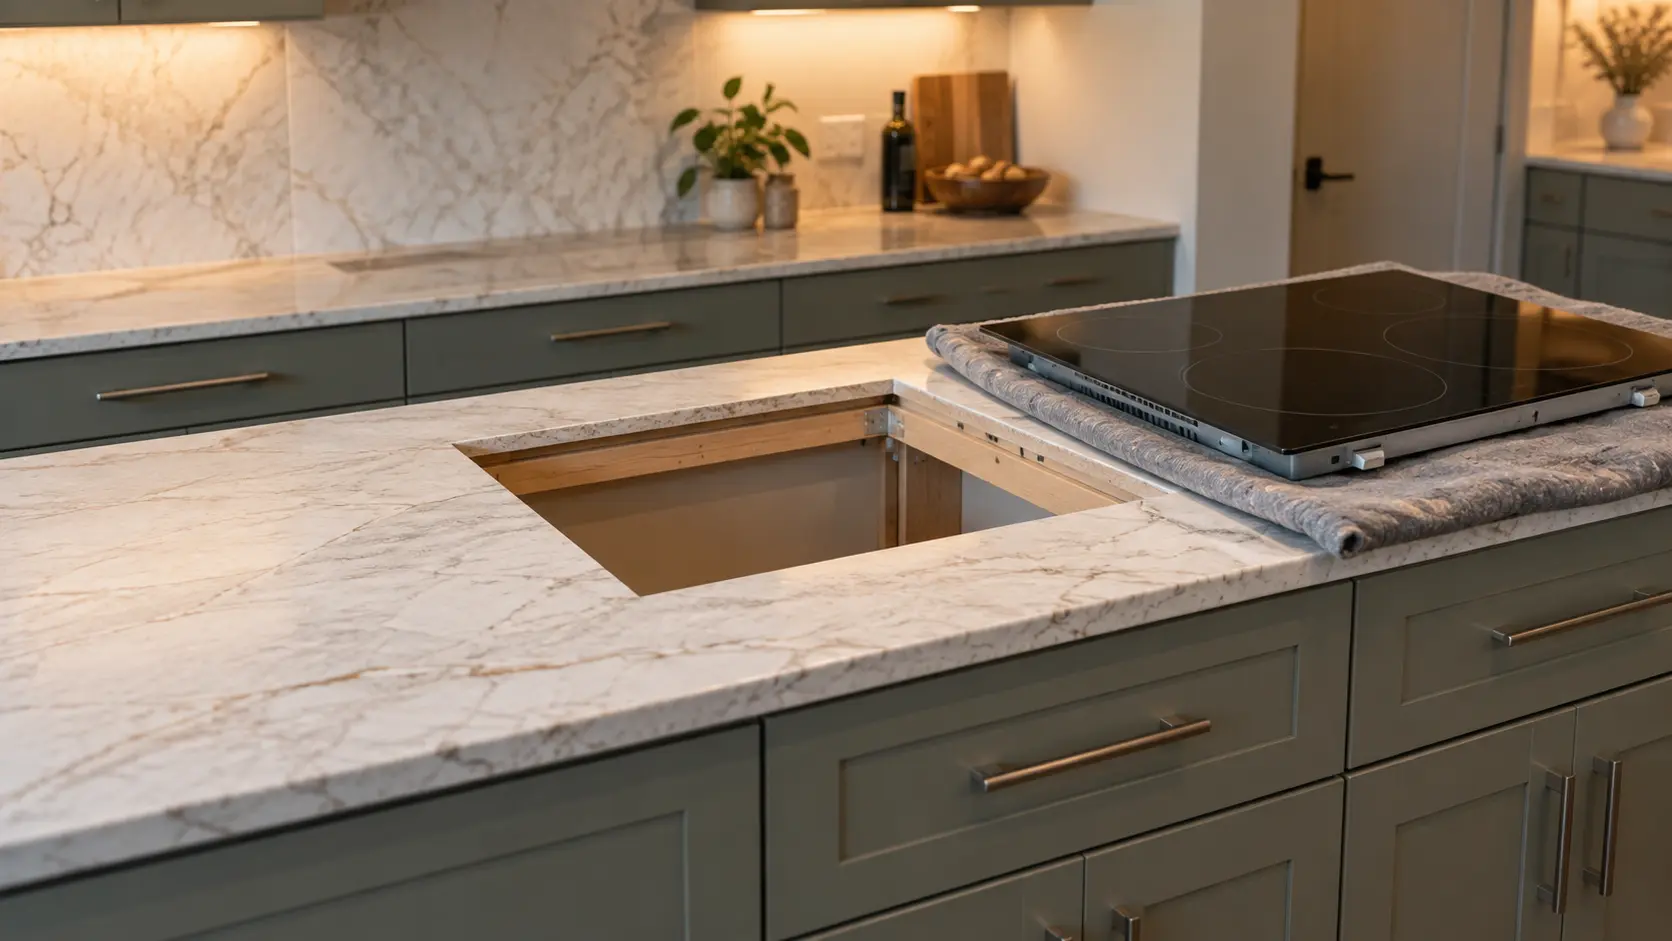
When an old cooktop is replaced, the hole is already there and the new top has to suit it. Compare the old opening, measured with the old cooktop out, against the new model's minimum and maximum. An opening that is too small can sometimes be enlarged in place; one that is too large leaves the top without enough bearing on the counter, and that is a harder problem to solve. Check this before ordering, not on installation day.
Source: Dacor (Samsung) — Transitional 30- and 36-inch Induction Cooktop Installation Manual (DTI30P876BB, DTI36P876BB) — 30-inch cutout 28 1/2 to 28 11/16 inches wide; at least 1 1/8 inches from cutout to the rear wall and 1 1/2 inches from the front edge of the countertop; cabinets above no deeper than 13 inches; surroundings must withstand up to 194°F; at least 5 inches from the countertop top to a drawer or obstruction below; GE Appliances — Monogram 36-inch downdraft gas cooktop ZGU660/ZGU661, Use and Care and Installation Guide (49-8715) — Cutout 34 9/16 inches wide; 30 inches to unprotected cabinets above, never less than 24 inches when protected; cabinets above no deeper than 13 inches; adjacent cabinets 18 inches above the counter or 8 inches to the side; surroundings withstand 200°F; opening must clear the front and rear cabinet supports
Clearances around and above the opening
The cooktop's instructions also set how close walls and cabinets may be. These numbers are about heat and about reaching over flames or hot glass, and they vary between gas, electric and induction models. Two GE cooktops, one gas and one induction, show how much they can differ even from a single maker.
- Cabinets above: GE asks for at least 30 inches from the cooking surface to an unprotected cabinet bottom, or 24 inches at the very least with the underside protected by millboard and sheet metal.
- Depth of cabinets above: GE's gas downdraft model and Dacor's induction top both limit them to 13 inches deep.
- Adjacent upper cabinets: 18 inches above the counter for GE's gas model, or 8 inches to the side if lower; 15 inches for GE's older induction top, or 2 inches to the side if lower.
- Back wall: Dacor's induction top needs at least 1 1/8 inches from the rear of the cutout to the wall.
- Front edge: the same Dacor top needs at least 1 1/2 inches from the front of the cutout to the front edge of the countertop.
Backsplash and wall coverings
Both Dacor and GE ask that wall coverings, counters and cabinets around the cooktop withstand the heat it produces, 194°F in Dacor's induction instructions and 200°F in GE's gas cooktop guide. Some decorative panels, vinyl-wrapped cabinet doors and adhesive backsplash tiles are not rated for that, and the damage shows as peeling or discoloring close to the top.
Source: Dacor (Samsung) — Transitional 30- and 36-inch Induction Cooktop Installation Manual (DTI30P876BB, DTI36P876BB) — 30-inch cutout 28 1/2 to 28 11/16 inches wide; at least 1 1/8 inches from cutout to the rear wall and 1 1/2 inches from the front edge of the countertop; cabinets above no deeper than 13 inches; surroundings must withstand up to 194°F; at least 5 inches from the countertop top to a drawer or obstruction below; GE Appliances — Monogram 36-inch downdraft gas cooktop ZGU660/ZGU661, Use and Care and Installation Guide (49-8715) — Cutout 34 9/16 inches wide; 30 inches to unprotected cabinets above, never less than 24 inches when protected; cabinets above no deeper than 13 inches; adjacent cabinets 18 inches above the counter or 8 inches to the side; surroundings withstand 200°F; opening must clear the front and rear cabinet supports; GE Appliances — Induction Cooktop Use and Care Guide and Installation Instructions (49-8269) — Adjacent cabinets 15 inches above the counter or 2 inches from the side; do not block the vent grille or rear airflow openings; countertop able to support 230 pounds; parallel sides and perpendicular rear cut, template recommended; non-hardening caulk may seal the cutout

What the opening must clear underneath
A cooktop's body hangs below the counter, and the cabinet has to make room for it. GE's gas downdraft instructions say the front of the opening must clear the cabinet's front support rail and the rear must clear the rear support. A downdraft model adds a blower and a duct that need their own path through the cabinet side, back or floor, and an induction cooktop needs air to reach the fan that cools its electronics.
GE's older induction manual warns against blocking the vent grille and the rear airflow openings. In practice that means the space under an induction top cannot be packed solid with storage, and the cabinet should not be sealed off from room air.
A drawer right below the chassis
A drawer immediately under a cooktop is convenient for utensils, but it has to clear the chassis. Dacor's induction instructions require at least 5 inches from the top of the countertop to the top of a drawer or other obstruction in the base cabinet. Deeper chassis, such as downdraft and some gas models, need more, and a drawer box that hits the underside of the cooktop is a common reason a new top will not sit flat.
Source: GE Appliances — Monogram 36-inch downdraft gas cooktop ZGU660/ZGU661, Use and Care and Installation Guide (49-8715) — Cutout 34 9/16 inches wide; 30 inches to unprotected cabinets above, never less than 24 inches when protected; cabinets above no deeper than 13 inches; adjacent cabinets 18 inches above the counter or 8 inches to the side; surroundings withstand 200°F; opening must clear the front and rear cabinet supports; GE Appliances — Induction Cooktop Use and Care Guide and Installation Instructions (49-8269) — Adjacent cabinets 15 inches above the counter or 2 inches from the side; do not block the vent grille or rear airflow openings; countertop able to support 230 pounds; parallel sides and perpendicular rear cut, template recommended; non-hardening caulk may seal the cutout
Stone, solid surface, laminate and wood
Every counter material can take a cooktop, but each is cut differently. Granite, quartz and other stone are cut by the fabricator with water-cooled saws, usually in the shop from a template; laminate and wood are cut on site with a jigsaw. GE's instructions ask for an opening with parallel sides and a rear cut exactly perpendicular to them, and suggest making a template for accuracy.
The counter also has to carry the cooktop. GE's older induction manual asks for a countertop able to support 230 pounds, far more than the cooktop itself weighs, so the counter around a wide opening must stay rigid. A thin laminate counter spanning a wide opening may need support added underneath.
Gasket, caulk and the rim of the cutout
Many cooktops come with a foam or adhesive gasket for the underside of the rim. GE's induction instructions also allow a non-hardening caulk around the cutout to form a watertight seal, with the excess removed. A hardening adhesive, on the other hand, glues the top to the counter and turns the next service visit into a much bigger job.
Source: GE Appliances — Induction Cooktop Use and Care Guide and Installation Instructions (49-8269) — Adjacent cabinets 15 inches above the counter or 2 inches from the side; do not block the vent grille or rear airflow openings; countertop able to support 230 pounds; parallel sides and perpendicular rear cut, template recommended; non-hardening caulk may seal the cutout
Fit problems that show up later
Some installation mistakes stay hidden until the cooktop has been in use for months. When we are called to one of these, the cause is often the opening rather than a part:
- A glass top that rocks slightly or cracks from the edge, from a cutout out of square or a high spot on the counter.
- Laminate or wood around the top darkening or lifting, from clearances or heat ratings not met.
- An induction cooktop that shuts down on long boils, from a cabinet with no path for cooling air.
- A top that cannot be lifted out because it was glued in, or because the conduit or gas connector below has no slack.
- Spills running under the rim, from a missing gasket or a gap wider than the rim covers.