Why approval comes in pairs
A cooktop over a wall oven puts the hot underside of one appliance a few inches above the hot top of another, in a box made of cabinet panels. The oven vents heat upward and forward; the cooktop's own controls, igniters or induction electronics sit in exactly that space, and an induction top also needs cool air for its fan. Whether a given pair works together is something a maker tests, not something that can be assumed from the specifications.
Bosch's combination guide shows how that is published. One table lists ovens, cooktops and drawers approved to be installed together with the installation certified by CSA; a second table lists pairs approved by the manufacturer whose suitability CSA has not evaluated. Both name exact model numbers. At the other end of the scale, GE's older induction cooktop manual states flatly that the cooktop is not approved for installation over built-in ovens.
The approval sticker on the oven's top panel
Some makers mark the approval on the appliance itself. Dacor's induction cooktop instructions, in the drawing of a single oven under the counter, tell the installer to see the label on top of approved built-in oven models and to follow the oven's own installation manual. That label is hidden once the oven is in the cabinet, so photograph it before installation if you can.
Drawers and small ovens under the cooktop
Bosch's list is not limited to full-size ovens. It also names storage drawers, warming drawers, speed ovens and steam ovens that may sit under particular cooktops, each with its own height figures. Anything that makes heat or needs its own cooling path under a cooktop is treated the same way: it has to be on the list.
Source: Bosch (BSH Home Appliances) — Cooktop/Built-in Oven Approved Combination Guide (8001140368) — Named cooktop, oven and drawer pairs approved for combination, some certified by CSA and some approved by BSH without CSA evaluation; minimum cabinet floor to countertop height per oven type (31 1/4 and 27 3/4 inches); side spacing per cooktop type; gas cooktops may need a 3/8-inch street elbow at the regulator outlet; unlisted cooktops need local code or authority approval; GE Appliances — Induction Cooktop Use and Care Guide and Installation Instructions (49-8269) — This cooktop is not approved for installation over built-in ovens
Height from the cabinet floor to the counter
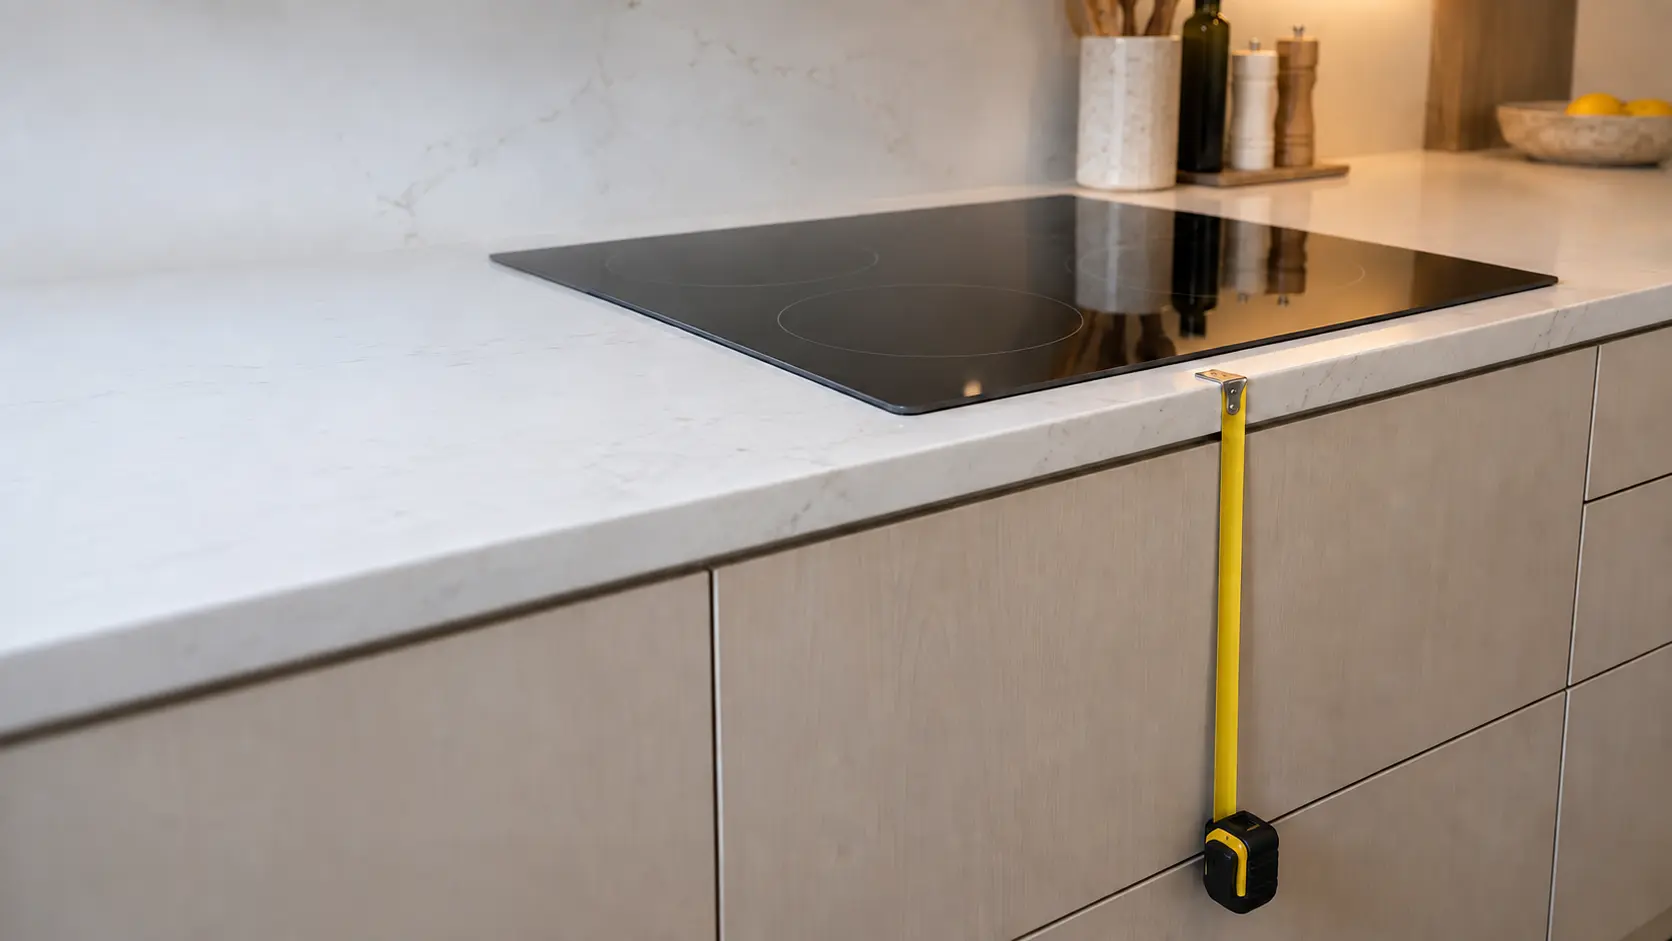
A stacked installation has to fit the oven's cutout, the cooktop's chassis and a gap between them, all inside one base cabinet. Bosch sets a minimum distance from the cabinet floor to the countertop for each oven type it approves under a cooktop: 31 1/4 inches for one 30-inch conventional oven with a 28 1/4-inch cutout, 27 3/4 inches for a shorter model with a 23-inch cutout. If the cabinet is shorter than that, the pair does not fit, however well each would fit alone.
The same table sets side spacing for each cooktop type, measured from the cooktop to walls or tall cabinets. For two of Bosch's gas cooktop groups that is 24 inches on each side; a third group needs only 3 and 4 inches. Those numbers belong to the cooktop, but they have to be met on top of the oven's own requirements.
- The oven's cutout width, height and depth from its installation manual.
- The minimum cabinet floor to countertop height for that oven under a cooktop.
- The cooktop's cutout and side and rear clearances.
- Where the oven's and the cooktop's power, and any gas line, enter the cabinet.
- The counter thickness, which eats into the space between the two.
Gas cooktops and the regulator elbow
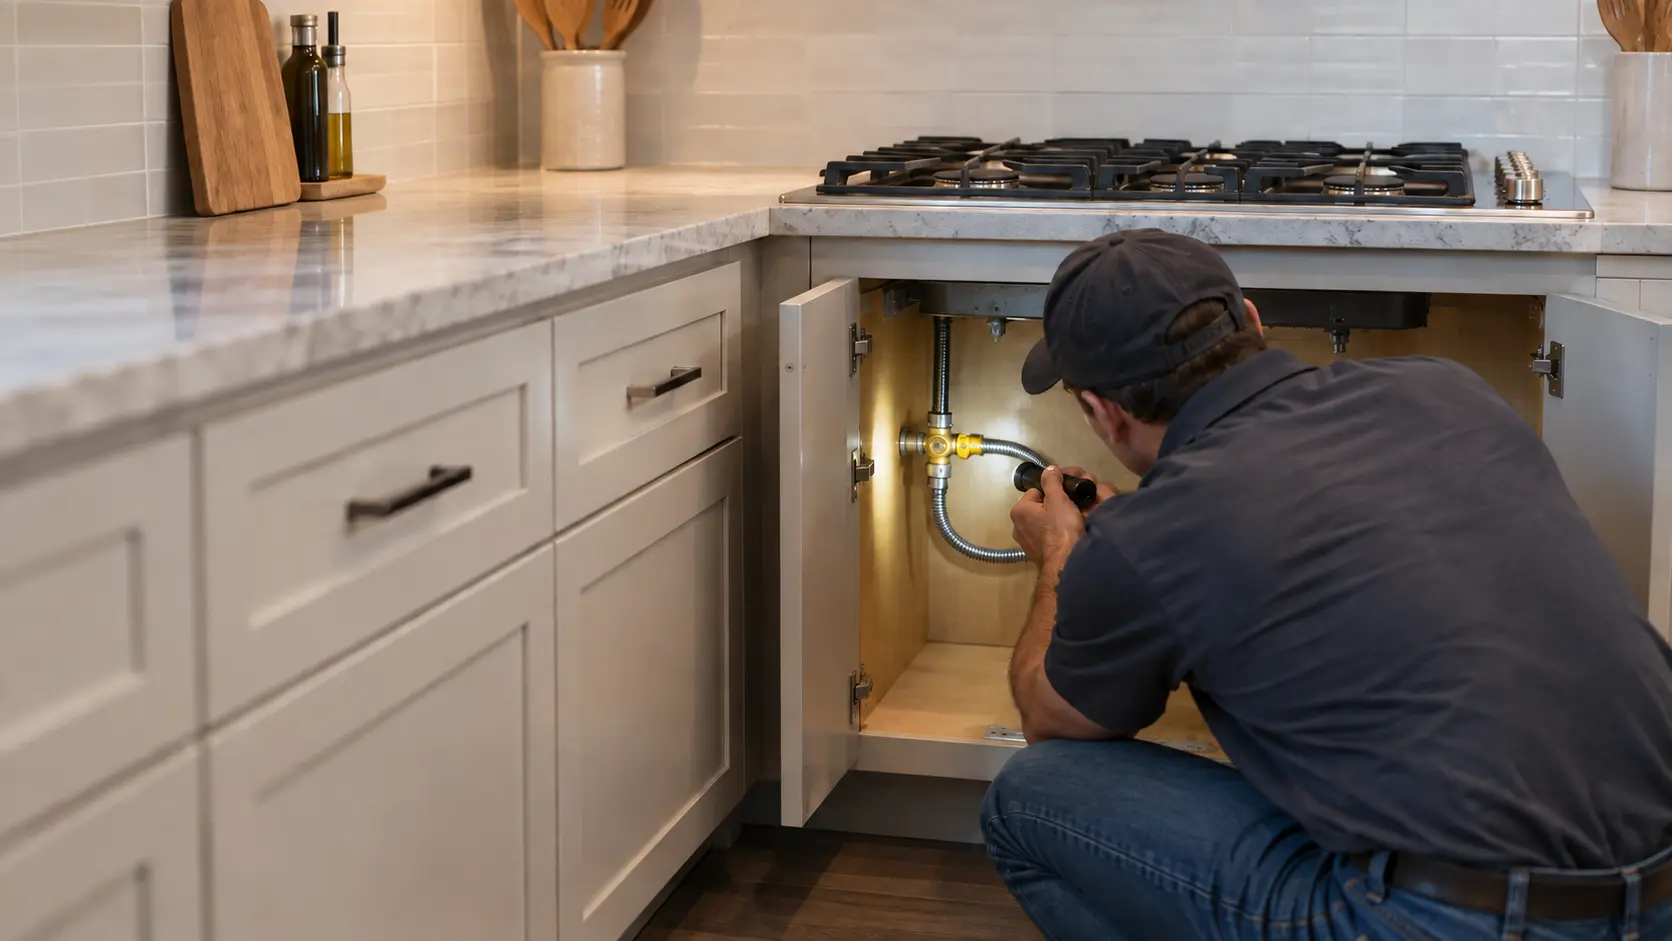
A gas cooktop's regulator usually points straight down, into space the oven now occupies. Bosch notes that its gas cooktops may need a 3/8-inch street elbow, not supplied, at the regulator outlet when installed above a built-in oven, so the gas connection turns sideways. That fitting is part of the gas work and goes in with the rest of the connection, leak-tested by the installer.
Source: Bosch (BSH Home Appliances) — Cooktop/Built-in Oven Approved Combination Guide (8001140368) — Named cooktop, oven and drawer pairs approved for combination, some certified by CSA and some approved by BSH without CSA evaluation; minimum cabinet floor to countertop height per oven type (31 1/4 and 27 3/4 inches); side spacing per cooktop type; gas cooktops may need a 3/8-inch street elbow at the regulator outlet; unlisted cooktops need local code or authority approval

Mixing brands, or replacing only one of the two
Combination lists are written by one maker about its own products, so a stacked pair from two different brands rarely appears on either list. Bosch's note covers that case: cooktops not listed must be approved under local codes or by the local authority having jurisdiction. In practice that means asking the local building department before the pair is installed.
The more common problem arrives years later, when one half of the pair fails. A new cooktop dropped into the counter above an older oven has to be approved with that oven, not just fit the hole, and newer models are rarely tested against ovens that are no longer sold.
When neither manual lists the other
If the old cooktop is being replaced and the oven below stays, start with the oven maker's combination list and the new cooktop's installation manual. If neither names the other, the choices are an approved cooktop from the oven's maker, a new pair, or an inspector's approval; setting the new cooktop in place and hoping is not one of them.
Source: Bosch (BSH Home Appliances) — Cooktop/Built-in Oven Approved Combination Guide (8001140368) — Named cooktop, oven and drawer pairs approved for combination, some certified by CSA and some approved by BSH without CSA evaluation; minimum cabinet floor to countertop height per oven type (31 1/4 and 27 3/4 inches); side spacing per cooktop type; gas cooktops may need a 3/8-inch street elbow at the regulator outlet; unlisted cooktops need local code or authority approval
Signs the pair is running too warm
An approved, correctly installed combination should behave like two separate appliances. When one was not, or when a gap has been filled with something that should not be there, the symptoms tend to show at the cooktop while the oven is on. We hear about these most often during long bakes and holiday cooking:
- Touch controls that stop responding or show a heat warning while the oven is baking.
- An induction cooktop's fan running long after the zones are off, or zones reducing power.
- Knobs or the cooktop's front edge noticeably hot during a self-clean cycle.
- Discolored cabinet edges or peeling laminate between the two appliances.
Service when the two are stacked
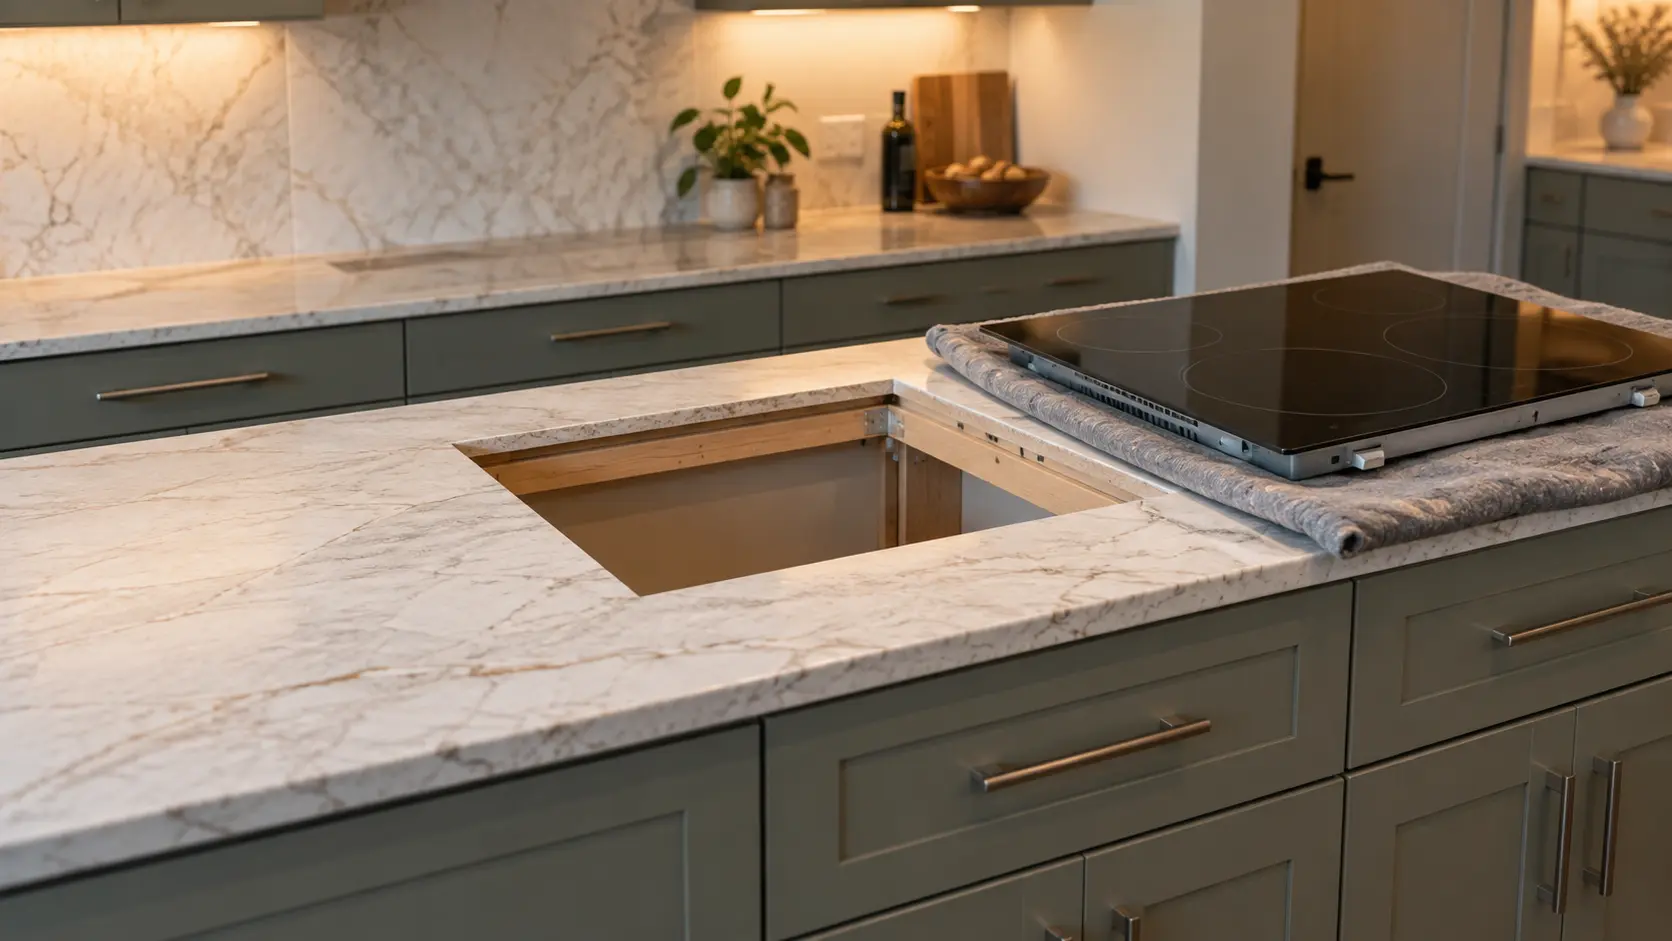
Repairing either appliance in a stacked installation often means reaching around the other. A cooktop comes up out of the counter; an oven slides forward out of its cabinet. Both have wiring or a gas line that must be long enough to let them move, and Dacor's instructions ask for the junction box to be placed where it leaves considerable slack in the conduit for exactly that reason.
When booking, say that the cooktop sits over an oven and give both model numbers if you have them. It changes which parts are brought, how long the visit takes and whether a second person is needed to lift the oven.
Two power feeds in one cabinet
Dacor's induction instructions call for the cooktop to be connected to its own individual, properly grounded branch circuit; an electric oven below has a supply of its own, and in a stacked installation both usually end in the same cabinet. Label them at the panel. A technician working on one appliance needs to know which breaker switches it off, and a panel marked only kitchen does not say.
Source: Dacor (Samsung) — Transitional 30- and 36-inch Induction Cooktop Installation Manual (DTI30P876BB, DTI36P876BB) — See the label on top of approved built-in oven models and the oven's installation manual; locate the junction box to leave considerable slack in the conduit for serviceability; the cooktop is connected to an individual, properly grounded branch circuit